Kitchen cabinets in Baltimore: a contractor's guide to wholesale supply


If you’re buying kitchen cabinets in Baltimore for rehab or flip work, wholesale kitchen cabinets from a direct-from-manufacturer RTA supplier are often better value than stock boxes off a big-box shelf. Savannah Cabinetry’s Hanover showroom sits just south of the city near BWI, so Baltimore crews can see finishes in person, pick up, or set up delivery.
This guide is for the people doing the work: remodelers, rehab contractors and investor-flip crews. It covers what’s different about rowhome kitchens, the sizes that actually fit, how to standardize layouts across jobs, what cabinets really cost by source, and how to get boxes into a house with no alley and a 3-foot front door.
What makes Baltimore rowhome kitchens different
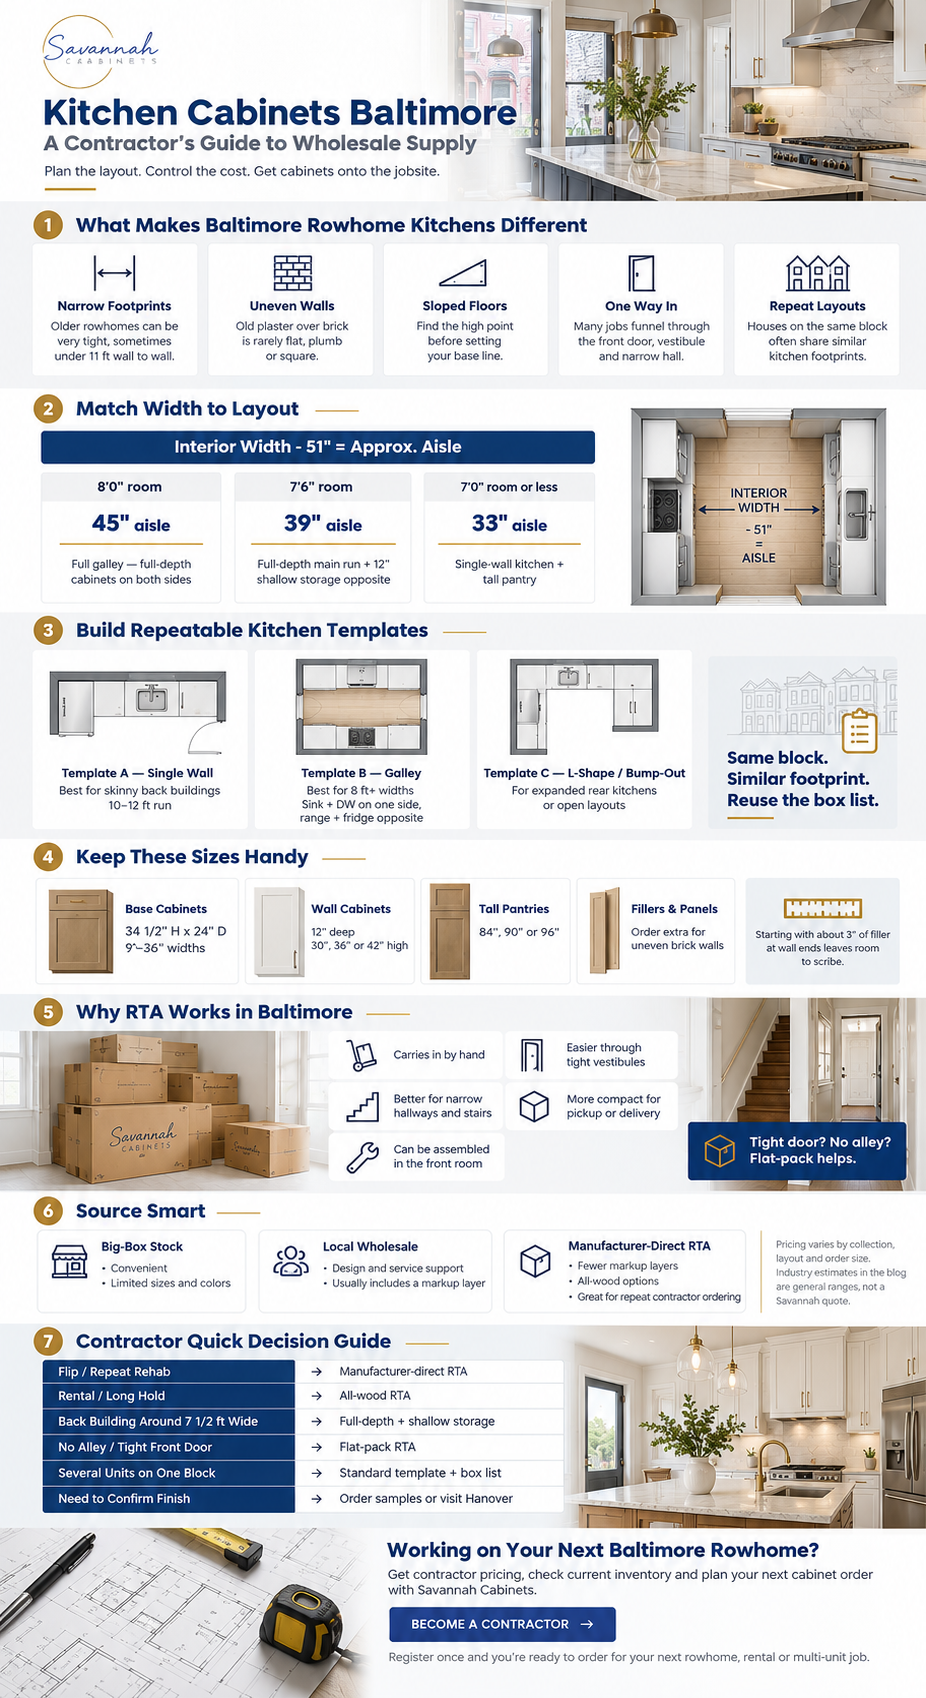
Rowhome kitchens come with their own headaches: tight footprints, old walls and not much room to get materials in. A typical rowhouse sits on a lot around 14 feet wide and 70 feet deep. Alley houses in Fells Point and the older neighborhoods can be narrower still, some under 11 feet wall to wall.
In many Baltimore rowhomes, the kitchen is located toward the rear, often in a back building that’s narrower than the main house. That’s why galley kitchens are so common here. Some owners add a rear extension to get more kitchen room, and that opens up more layout options.
A few things show up on nearly every rowhome job:
- Brick party walls on both sides. Your cabinet runs hang on old plaster over brick, and those walls are rarely flat, plumb or square to each other. Plan fillers and scribe room from the start.
- Floors that slope. Old joists tend to dip toward the center of the room. Find the high point, snap your base line off it, and plan on a bundle of shims.
- One way in. Many houses have no usable rear access, so everything goes up the stoop, through the vestibule and down a narrow hall. That affects how you buy cabinets as much as which ones you buy.
- Repetition. Houses on the same block were usually built off the same plan. If you’re working several units in one neighborhood, the kitchen footprint barely changes from house to house.
That last point is worth taking advantage of. When two houses share a footprint, the layout you drew for the first one usually needs only small changes for the second.
Cabinet sizes and layouts for narrow rowhome kitchens
Before you pick a single door style, figure out the aisle. The National Kitchen & Bath Association guideline is a 42-inch work aisle for one cook and 48 inches for two. A base cabinet is 24 inches deep, and with a standard countertop overhang each run takes about 25½ inches. Two runs take 51 inches.
So the math is simple: interior width minus 51 inches equals your aisle. Measure wall to wall at floor, counter and ceiling height, because party walls lean, and use the smallest number.
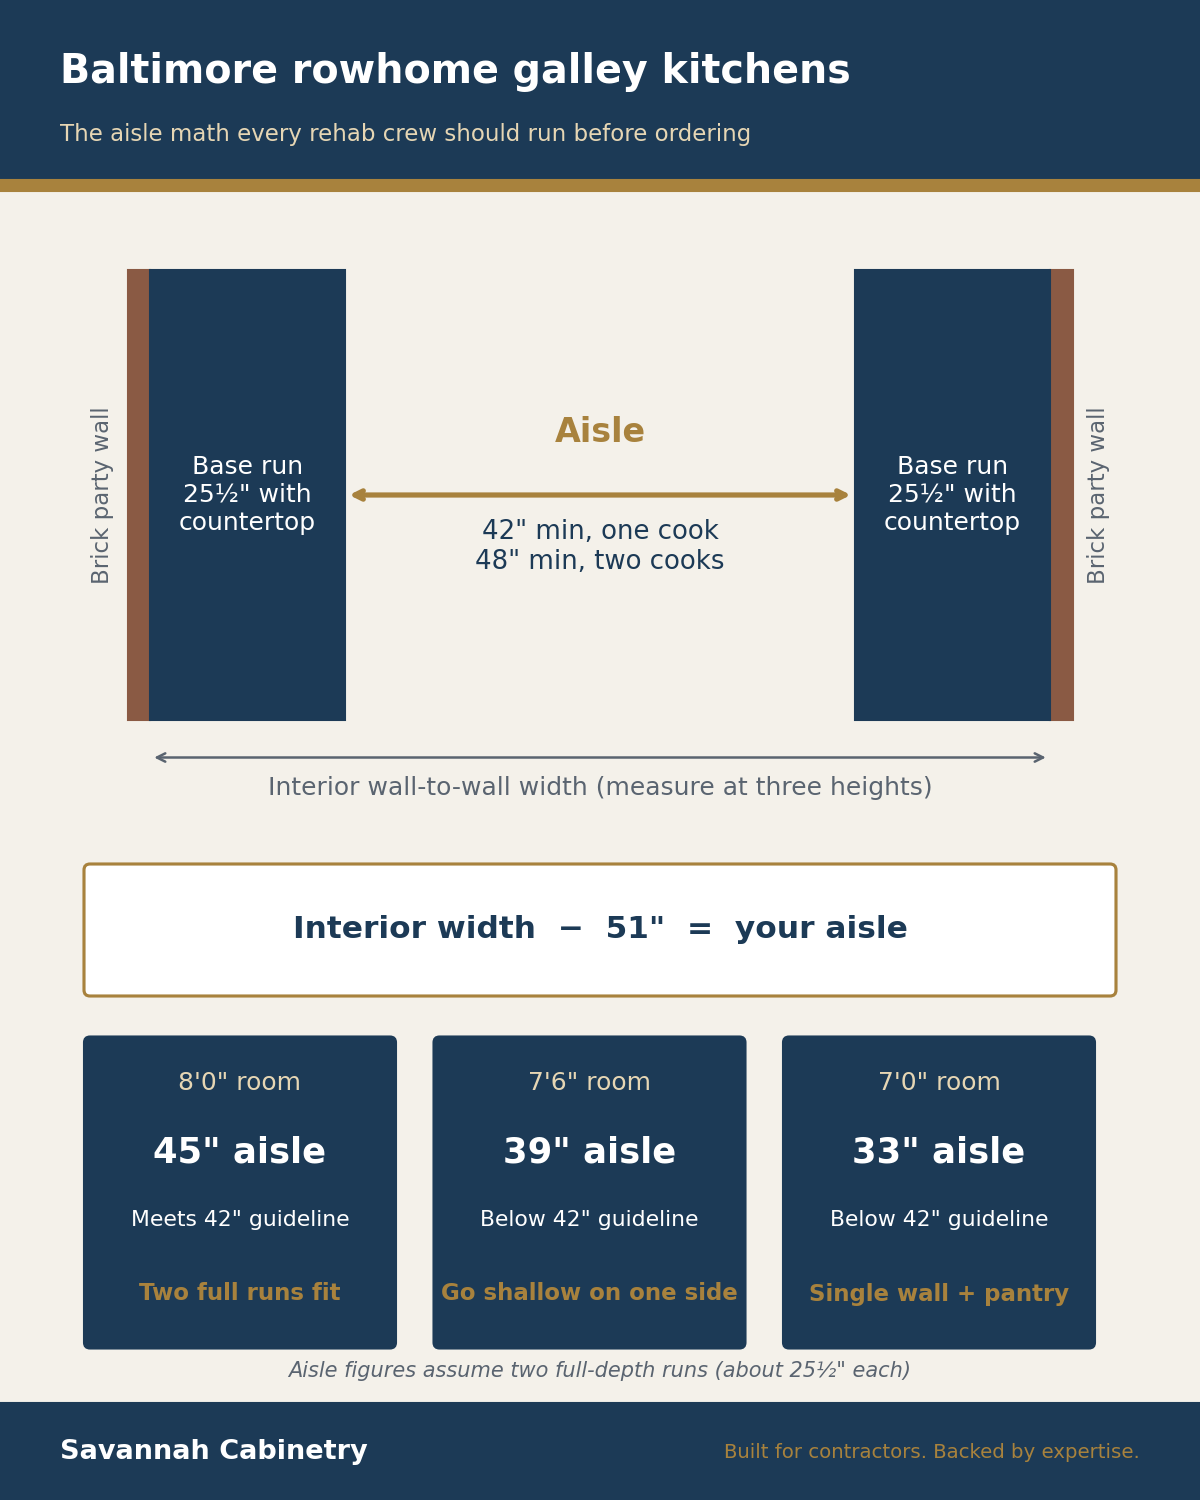
Here’s how that plays out in a typical back building:
| Interior width | Aisle with two full-depth runs | What usually works |
|---|---|---|
| 8 ft 0 in (96 in) | 45 in (meets the 42-in guideline) | Full galley, base and wall cabinets on both sides |
| 7 ft 6 in (90 in) | 39 in (below the 42-in guideline) | Full-depth run on the sink and range wall, 12-in-deep storage on the other side. Expect around 50 in, but your finished countertop depth decides the real number |
| 7 ft 0 in (84 in) or less | 33 in (well below the guideline) | One wall of cabinets plus a tall pantry. If that’s still too tight, look at moving the kitchen into the main block |
On the shallow side, a common trick is to stand 12-inch-deep wall cabinets on a raised base or toe-kick platform. You get usable storage and a narrow spot to set things down, and the aisle stays open. One catch: the table’s number assumes the top barely sticks out past that 12-inch box. Give it an overhang and you lose aisle. Measure from where the finished countertop edge will be, not the cabinet face, and run the depths and heights past your fabricator before ordering.
Sizes to keep on your order sheet
The sizes below are what you’ll find across most of the industry. Every collection is a little different, though, so pull up the Savannah catalog for your line before you lock in the order.
- Base cabinets: 34½ inches tall, 24 inches deep, 9 to 36 inches wide in 3-inch jumps. Lean on drawer bases in a galley. Kneeling down to dig through a door base in a 42-inch aisle gets old fast.
- Wall cabinets: 12 inches deep; 30, 36 or 42 inches tall. If the kitchen ends up in the main house, where ceilings are often taller, 42-inch uppers or a stacked look are worth pricing out.
- Tall pantries: 84, 90 or 96 inches. Tuck one at the end of a run against the back wall. In a small kitchen it’s often the biggest single chunk of storage you’ll get.
- Fillers and panels: order extra. Crooked brick goes through fillers quickly. Starting with 3 inches at each wall end leaves room to scribe.
A nice side effect of a galley: no corner cabinets. That’s money saved and one less fussy box to hang. Where a layout does wrap into an L at the back wall, a blind corner base usually fits a tight room better than a lazy Susan.
Standard layouts for repeat rehab and flip jobs
If you do more than a few rowhomes a year, stop designing every kitchen from scratch. Build two or three templates, price them once, and reorder by box list. Here’s a setup a lot of crews land on:
- Template A, single wall (10–12 ft): range, sink and dishwasher in a single run, uppers overhead, tall pantry on the end. This is the one for skinny back buildings and a lot of basement units.
- Template B, galley (8 ft wide or more): sink and dishwasher on one wall, range and fridge on the other, so the cook isn’t crossing back and forth with hot pans in a tight aisle.
- Template C, L-shape or bump-out: for houses where the owner already pushed the back wall out or you’re opening the kitchen into the dining room.
Here’s an illustrative box list for a 12-foot (144-inch) single-wall base run. It shows how a template adds up. It isn’t an installation-ready order: check appliance clearances against the spec sheets for the range and dishwasher you’re using, set filler sizes from field measurements, and confirm cabinet sizes against the collection you’re ordering.
| Position (left to right) | Cabinet (illustrative) | Width |
|---|---|---|
| Wall end | Filler | 3 in |
| 1 | Drawer base | 15 in |
| 2 | Range opening (30 in range) | 30 in |
| 3 | Drawer base | 18 in |
| 4 | Sink base | 36 in |
| 5 | Dishwasher opening | 24 in |
| 6 | Base cabinet | 15 in |
| Wall end | Filler | 3 in |
| Total | 144 in |
A few habits make the template approach work:
- Pick one or two finishes and stay with them. Light, neutral doors sell well in flips and hide nothing a buyer cares about. Aurora Pearl White and Aurora Cloud Grey are both on Savannah’s best-seller list, and sticking with one means leftover boxes from job A fit job B.
- Keep a small parts kit. Spare fillers, toe kick, end panels, crown and touch-up markers. A missing filler shouldn’t stop a trim-out day.
- Label by address on arrival. When two jobs’ orders are in the same truck or garage, mark every carton with the house number before it moves again.
- Assemble in the front room. RTA boxes assemble fine in the empty living room while the back building is still being framed. Savannah’s Assembly Videos page has walkthroughs for new crew members.
Pricing: big box vs. wholesale vs. manufacturer-direct
What you pay depends on what the box is made of, how well it’s built and who you buy it from. The numbers below are rough cabinet-only estimates. Install labor and accessories aren’t included.
| Source | Typical cabinet cost | Box construction | What you’re paying for |
|---|---|---|---|
| Big-box stock | About $100–$250 per linear foot | Mostly particleboard or MDF in the entry lines | Convenience and same-day availability on a limited set of sizes and colors |
| Local wholesale dealer or distributor | Varies; usually between big box and custom | Depends on the brands carried | Design help and service, plus at least one markup layer between you and the factory |
| Manufacturer-direct RTA | About $80–$150 per linear foot for all-wood lines | Plywood boxes and solid wood frames on quality lines | Fewer markup layers between the factory and you |
Pricing note: These are general industry estimates, not Savannah Cabinetry’s prices and not a quote. Your number will depend on the collection, the layout, how much you order and what comes with it. For real pricing on your project, contact Savannah Cabinetry.
Using the same per-foot ranges on a standard 10x10 kitchen, which is roughly 20 linear feet of cabinets, works out to about $1,600 to $3,000 for all-wood RTA kitchen cabinets and about $2,000 to $5,000 for big-box stock. Actual costs depend on the collection, the box list and what’s included, so get a line-item quote on your real layout before you compare.
Don’t forget the small stuff when you bid. Crown runs around $15 to $30 per linear foot, most kitchens need two to four fillers at $20 to $50 each, and finished end panels add $50 to $150 apiece. On a flip, those add-ons can swing the cabinet line by several hundred dollars.
For rentals and long holds, box material matters more than the sticker. Particleboard swells when it gets wet, and a sink base that’s seen one slow leak is a callback waiting to happen. All-wood boxes also hold screws better when a tenant hangs on a door, which is worth weighing alongside the price.
Savannah sells direct from the manufacturer, so when you request a quote, ask about current stock on the collection you’re pricing.
Source cabinets for your next Baltimore project
Got a renovation, rental or multi-unit rehab coming up? Talk to Savannah Cabinetry about which collections are available and get your next order lined up.
Delivery and pickup from the Hanover showroom
The Hanover showroom is at 7351 Coca Cola Dr, Suite A, Hanover, MD 21076, off the BWI corridor. For most Baltimore neighborhoods it’s a short drive down I-295 or I-95, and it’s a practical place to see full-size doors and finishes before you commit a client or an investor to a color.
Picking up yourself
Flat-pack cartons stack tight, so a single-wall rowhome kitchen often fits in a pickup with a trailer or a small box truck. Call ahead so the order is pulled and staged when you arrive, and check every carton against the packing list before you leave the lot. It’s much easier to fix a short-ship in Hanover than from a job in Highlandtown.
Getting cabinets into a rowhome
This is where RTA earns its keep in Baltimore. Assembled cabinets often won’t make the turn from a narrow vestibule into a hallway, and a 96-inch pantry usually won’t go up a winding stair. Flat-pack cartons carry in by hand. Before delivery day:
- Figure out where the truck is going to park. Plenty of blocks don’t have an alley, and open curb space can be hard to find. Check whether a street permit is needed for the truck or a dumpster, and get it handled ahead of time.
- Measure the tightest point on the carry path: the front door, the vestibule turn and any stair.
- Clear a staging room on the main floor. Keep cartons off a damp basement slab.
- Don’t tear out the old kitchen until the new cabinets are counted and checked for damage.
For delivery options, timing and cost to your jobsite, call the Hanover showroom at 301-966-0075 or schedule a call and we’ll work it out with you.
Decision guide
| Priority | Go with | Why |
|---|---|---|
| Lower cost per kitchen on a flip | Direct-from-manufacturer RTA in one standard finish | Fewer markup layers, and repeat orders are faster to price |
| Rentals or long-term holds | All-wood RTA boxes | Plywood generally offers better moisture resistance than standard particleboard, although neither material is waterproof |
| Back building around 7½ ft wide | Full-depth run on one wall, shallow storage or a pantry on the other | Keeps the aisle at or near the 42-inch guideline |
| No alley and a tight front door | Flat-pack RTA | Cartons carry in by hand where assembled boxes won’t fit |
| Several units on one block | A standard template and box list | Same footprint, same order, fewer mistakes |
| One missing box, needed tomorrow | Big-box stock as a stopgap | Fast, but expect a finish mismatch and plan to replace it |
| Client or investor wants to see the finish | Order samples or visit Hanover | Door samples settle color questions before the order goes in |
FAQ
-
Where can contractors buy wholesale kitchen cabinets in Baltimore?
Savannah Cabinetry’s Hanover, MD showroom serves Baltimore contractors with direct-from-manufacturer RTA cabinets. Register as a contractor, then visit, schedule a call or order samples online.
-
Are RTA cabinets good enough for Baltimore rentals and flips?
They can be, if the boxes are plywood. Plywood tends to handle moisture better than standard particleboard, but neither one is waterproof, so a good install and quick leak repairs still matter.
-
How wide does a galley kitchen aisle need to be?
The NKBA guideline is 42 inches for one cook and 48 inches for two. Subtract about 51 inches from your interior width to see what two full runs leave you.
-
What cabinet sizes work best in a narrow rowhome kitchen?
Drawer bases work well, and so does a tall pantry at the end of a run. On a tight wall, 12-inch-deep cabinets save aisle space, and a galley layout means you don’t need corner cabinets.
-
Can I get cabinets delivered to a Baltimore city jobsite?
Savannah ships nationwide, and the Hanover showroom is a short drive from the city. Call 301-966-0075 with your address and they’ll go over timing and access.
-
Is there a contractor account?
Yes. Use the Contractor Registration page on savannahcabinets.com to set up your account before your first order.
Get set up before your next rowhome job
If Baltimore rehab is a regular part of your work, get your account set up now so cabinets aren’t the thing holding up your schedule.
Become a Savannah contractor
Register once and you’re ready to order for your next rowhome, rental or multi-unit job.
Want to talk it over first? Schedule a Call to go through a template kitchen or a multi-unit order. You can also reach the Hanover showroom at 7351 Coca Cola Dr, Suite A, Hanover, MD 21076, 301-966-0075, info@savannahcabinets.com.